
Introduction
A corporate office is more than a workplace. It is a brand environment, a productivity tool, a client-facing space, and a daily experience for employees. When planned well, it improves workflow, communication, comfort, and professional credibility.
For businesses in Hyderabad, corporate office interior design should combine layout, materials, lighting, brand identity, furniture, technology, and long-term flexibility.
1. Design Around How Teams Work
Before designing cabins and workstations, understand how the company functions. Sales teams, finance teams, creative teams, leadership, HR, and operations may all need different levels of privacy and collaboration.
- Open work zones for team coordination.
- Quiet areas for focused work.
- Meeting rooms for client and internal discussions.
- Leadership cabins with privacy and visibility.
- Breakout spaces for informal conversations.
2. Make the Reception Area Count
The reception area is often the first physical impression of your company. A clean logo wall, comfortable seating, proper lighting, and organized visitor flow can immediately communicate professionalism.
Branding should feel built into the interior, not pasted onto it. Materials, colors, signage, and wall features should support the company's identity.
3. Plan Meeting Rooms for Modern Work
Corporate meeting rooms now support in-person discussions, video calls, presentations, and hybrid collaboration. Plan screen placement, camera sightlines, acoustic treatment, power access, and comfortable seating from the design stage.
4. Use Furniture to Improve Productivity
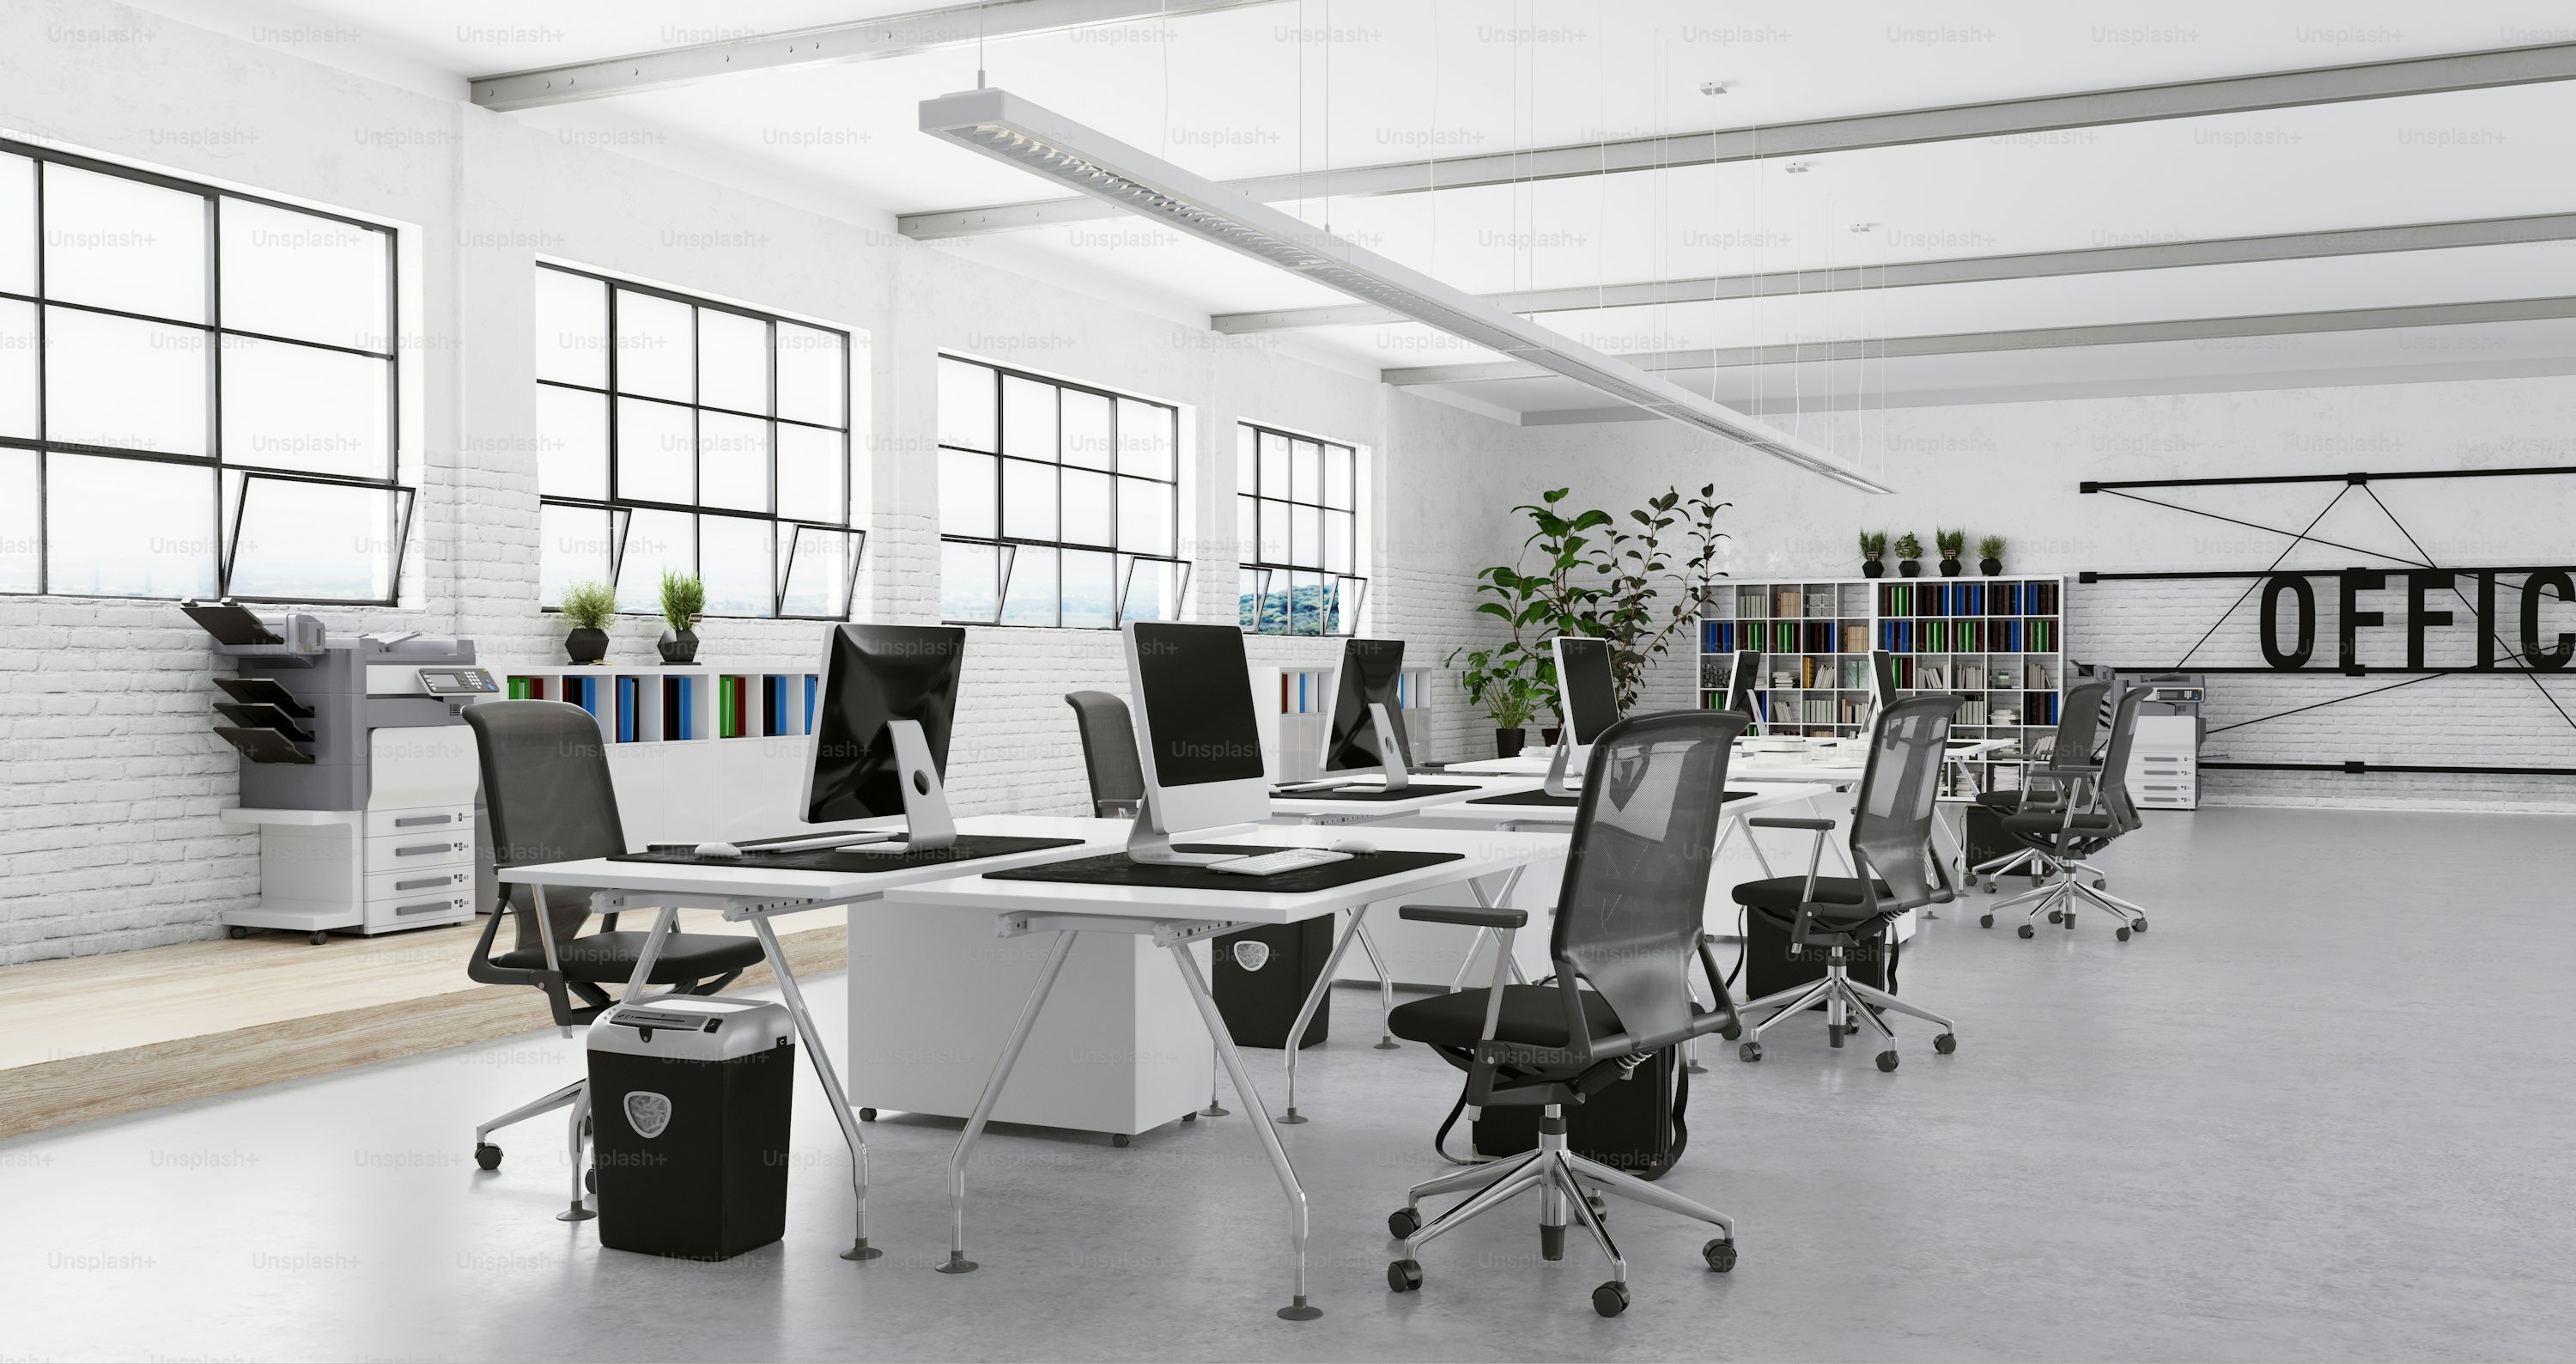
Ergonomic chairs, correctly sized desks, storage-integrated workstations, and well-planned circulation can reduce fatigue and improve daily efficiency. For growing teams, modular office workstations are especially useful because they can adapt as team sizes change.
5. Lighting and Acoustics Are Not Optional
Bad lighting causes eye strain. Bad acoustics create distraction. Corporate interiors should use layered lighting and acoustic planning to support both focused work and collaboration.
Beautiful offices impress visitors, but comfortable offices retain teams.
6. Build Flexibility Into the Plan
Corporate teams change. Plan movable furniture, scalable data points, multipurpose rooms, and demountable partitions where possible. Flexibility helps the office stay useful as the business grows.
Why Choose InteriQo for Corporate Office Interiors?
InteriQo delivers office and corporate interiors across Hyderabad with design, modular furniture, execution, and project coordination under one process. Our goal is to create workplaces that look professional and perform well every day.
Corporate Office Design FAQs
What should a corporate office interior include?
It should include workstations, meeting rooms, cabins, reception, storage, lighting, technology planning, branding, and comfortable circulation.
How can interiors improve productivity?
Good interiors reduce clutter, improve lighting, support better movement, control noise, and give teams the right zones for their work.
Can InteriQo handle corporate interiors end to end?
Yes. Contact InteriQo for design, furniture, and execution support.
Plan Your Corporate Office Interior
Call +91 7842022216 or email info@interiqo.com.
Request Consultation